
SPC Flooring Azmin Collection Sahara Oak 1220mm x 183mm

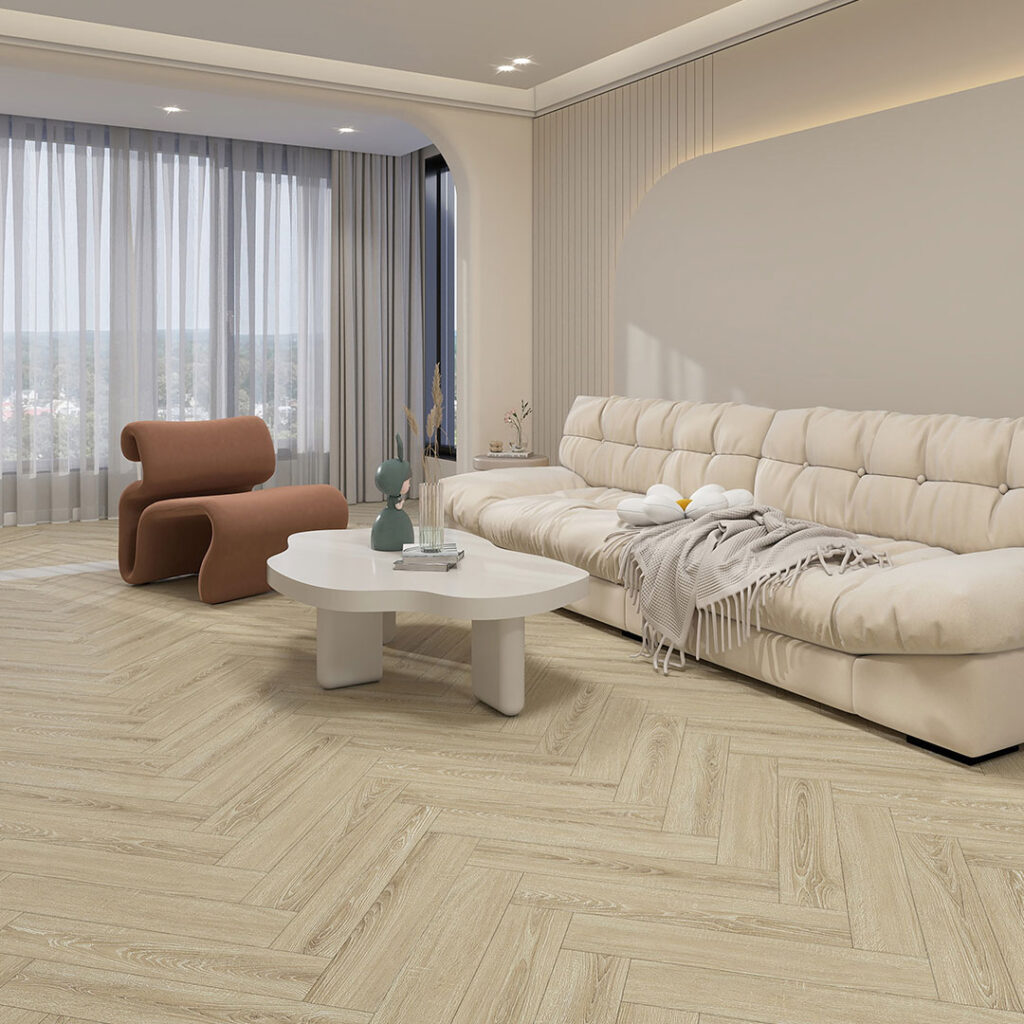
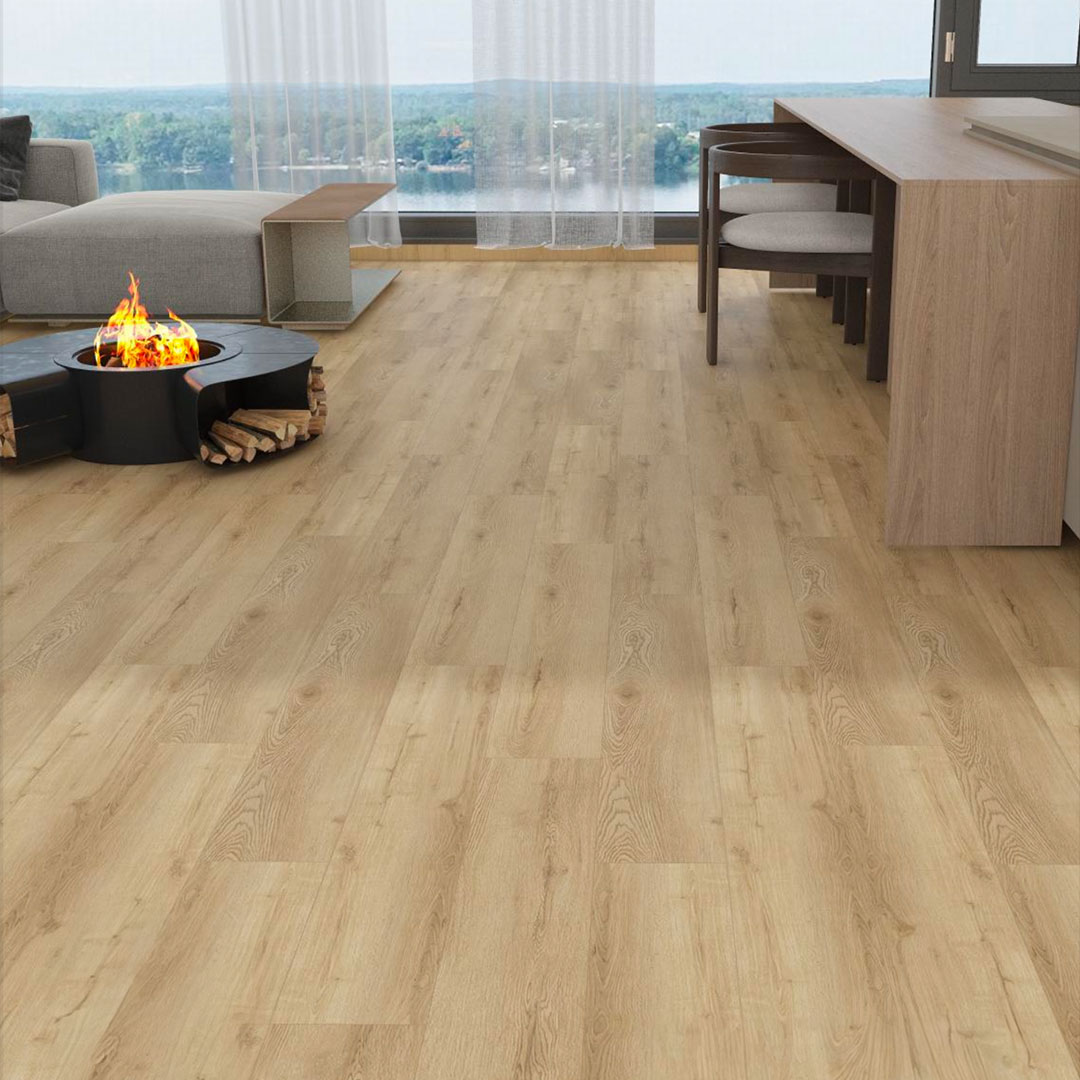
Sahara Oak SPC Flooring offers a light, natural timber aesthetic combined with durable SPC construction. With a 0.55mm wear layer and 1.5mm IXPE underlay, it provides resilience and acoustic support suitable for commercial and trade flooring installations.

Colour:

Warm sandy oak tone with soft natural variation.

Dimensions:

L1220 x W183 x T6mm

Finish:

Wood Embossed

Pieces per Carton:

8

Coverage per Carton:

1.786SQM

Login to view prices

Description

General Specifications

Construction Material

Durable stone plastic composite

Tile Dimensions

L1220 x W183 x T6mm

Surface Texture

Wood Embossed

Colour / Finish

Warm sandy oak / Wood Embossed

Feature & Benefits

feature icon

Core Construction

Manufactured from Stone Plastic Composite (SPC), providing a rigid and dimensionally stable core that resists warping, shrinking, and expansion.

feature icon

Wear Layer Protection

Features a 0.55mm wear layer for strong resistance against scuffs, ensuring long-lasting performance in high-traffic areas.

feature icon

Enhanced Underlay Comfort

Includes an upgraded 1.5mm IXPE underlayer, delivering superior underfoot comfort, improved impact sound reduction, and enhanced thermal insulation compared to standard SPC flooring.

feature icon

Authentic Wood Finish

Embossed surface realistically replicates the natural look and texture of real timber.

feature icon

Underfloor Heating Compatible

Suitable for use with underfloor heating systems.

feature icon

Easy Installation System

Click-lock system allows for quick installation without adhesives or specialist tools.
Downloads

Additional Information

Usage

Designed for indoor use only. Not suitable for external applications.

Plank Dimensions

Each plank measures 1220mm × 183mm × 6mm.

Pack Coverage

Each carton contains 10 planks, covering a total of 1.78 m².

Acclimatisation

Allow flooring to acclimatise to room temperature for at least 48 hours prior to installation.

Subfloor Preparation

Ensure the subfloor is clean, dry, level, and structurally sound before installation.

Expansion Gap Requirement

Maintain an expansion gap of 8–10mm around the perimeter of the room to allow for natural movement.

Explore Similar Products