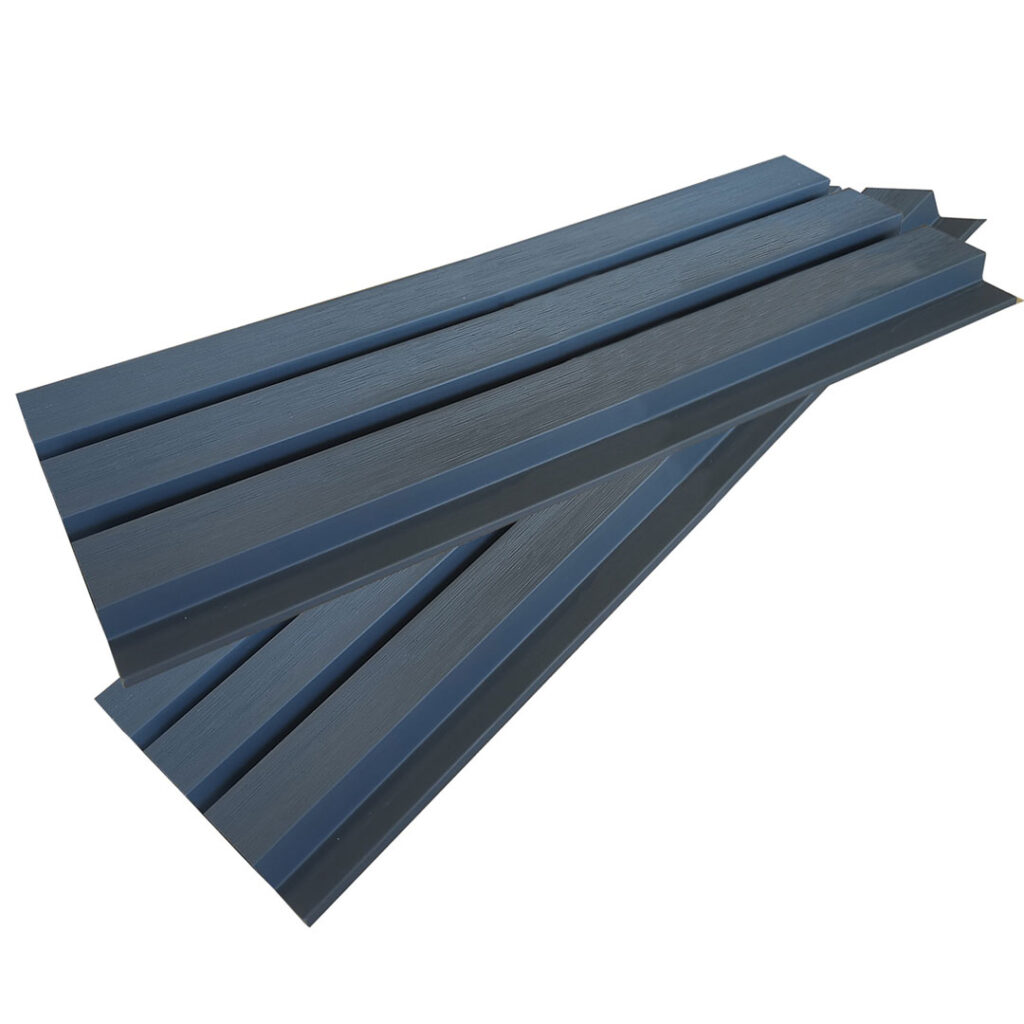
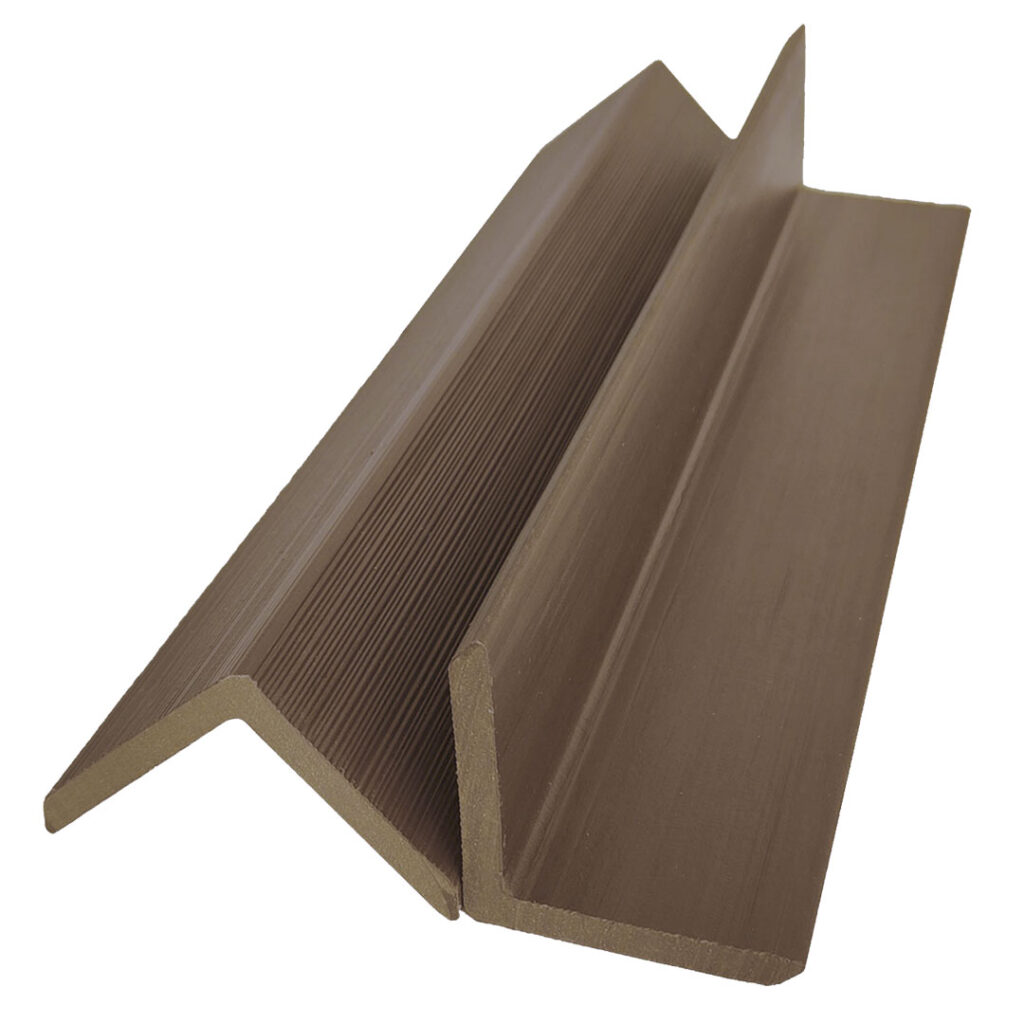
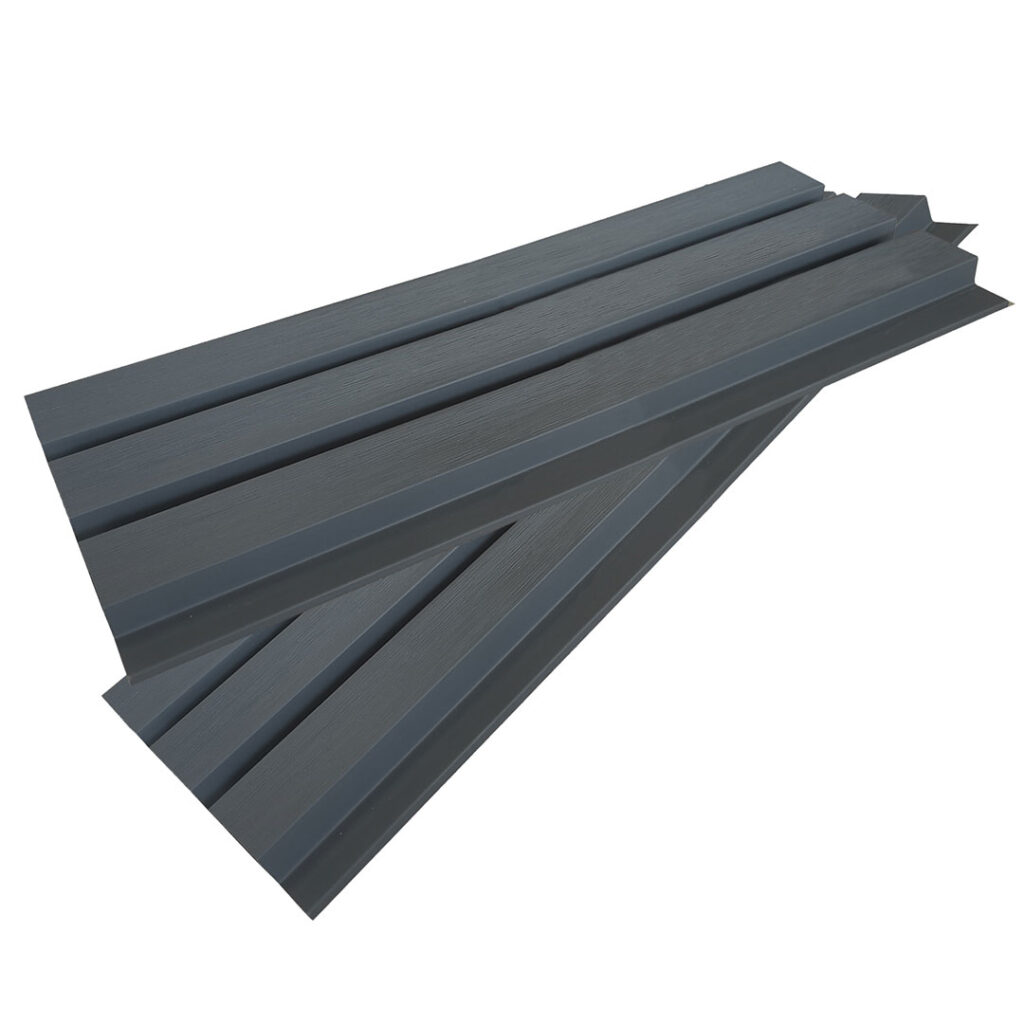
Composite Slat Wall Anthracite Grey 5000mm x 169mm

Anthracite Grey Composite Slat Wall panels create a sharp, modern façade solution. Manufactured in 5 metre lengths, they are well suited to longer than usual surfaces, allowing for extended coverage with fewer visible breaks. The defined slat profile adds architectural dimension, supported by a brushed surface that delivers a consistent contemporary finish.

Colour:

Anthracite Grey offers a strong graphite shade with subtle brushed texture.

Dimensions:

L5000 x W169 x T26mm

Finish:

Brushed

Pieces per Carton:

2

Coverage per Carton:

1.69m²

Login to view prices

Description

General Specifications

Construction Material

Wood Plastic Composite

Tile Dimensions

L5000 x W169 x T26mm

Surface Texture

Brushed textured finish

Colour / Finish

Anthracite Grey / Brushed

Durability

Strong and rigid, with a low maintenance finish that suits outdoor projects.

Application

Suitable for external wall cladding and feature wall installations across residential and commercial projects. Ideal for façades, garden structures, retail environments, and architectural feature walls requiring depth and texture.

Feature & Benefits

feature icon

Material Construction

High-performance Wood Plastic Composite (WPC) for durability and strength.

feature icon

Visual Design

Slatted profile adds depth, texture, and a premium contemporary finish.

feature icon

Maintenance

Low maintenance with minimal upkeep required over time.

feature icon

Installation System

Interlocking system for efficient installation and consistent alignment.

feature icon

Application Use

Suitable for residential and commercial exterior cladding projects.

feature icon

Weather Resistant

Built to cope with rain, frost and UV exposure.
Downloads

Additional Information

Usage

Suitable for external cladding applications in residential and commercial projects

Dimensions

5000mm × 169mm × 26mm

Pack Size

Supplied in packs of 2 pieces per carton

Installation System

Interlocking profile for secure installation and consistent spacing

Orientation

Can be installed horizontally or vertically depending on design requirements

Installation Method

Fixed onto a suitable subframe with required ventilation gaps

Compatibility

Compatible with matching trims and accessories for a complete system

Application

Suitable for architectural cladding projects

Overall Benefit

Provides a secure, flexible, and professional cladding solution with consistent finish

Explore Similar Products